Complete the set
The Complete the set section shows the products in a product's group, for example the matching chair, ottoman and bench under a sofa. It can show them as cards, or draw the whole set at one scale: in a room elevation, on one floor line, or placed in the shopper's room plan. You make one group entry that lists the products, and each product points to that group. Adding a product to the set is one edit.
Set it up #
Create the definitions once #
- Settings > Metafields and metaobjects, metaobject definitions, Add definition.
- Name:
Product group. Check the type readsproduct_group. - Fields: Name (Single line text, one value, required, key
name) and Products (Product, list of products, keyproducts). - Check that Name is the display name. Tick Storefronts under Access. Save.
- Settings > Metafields and metaobjects > Products > Add definition: name
Product group, namespace and keycustom.product_group, type Metaobject, One entry, Product group. Tick Storefronts. Save.
Create a group #
- Go to Content > Metaobjects > Product group and click Add entry.
- Name: for example "The Harlow living room". Shoppers can see it above the heading.
- Products: pick every product in the set. The order here is the order of the cards.
- Save.
- Open each product in the group and set its Product group metafield to this entry. Save.
A product can belong to one group.
Section settings #
The section is on the default product template. To add it to another template, choose Add section > Complete the set on a product page.
| Setting | What it does |
|---|---|
| Heading | "Heading text, with the group name above it" shows the group name as a small line above Heading text. "Group name" uses the group name as the heading. |
| Heading text | Default "Complete the set". |
| Text | Optional text under the heading. |
| Layout | Cards; Room elevation (the set against the shopper's wall, under a ceiling); Lineup (the set on one floor line, with the wall); Room plan (the set placed in the room). |
| Card style | For the Cards layout: Photo, Photo with its drawing on a floor line, Drawing first, photo beside the text, or Photo with its plan footprint. Drawings on the cards share one scale, stated above the row. |
| Include the current product | For the Cards layout. Off: shows the other products only. On: shows the whole group. The drawn layouts always include it. |
| Products to show | 2 to 12. |
| Columns on desktop | 2 to 5. The row uses fewer columns when the group has fewer products. |
| Color scheme, Top padding, Bottom padding | Section appearance. |
Without a group, the section takes no space on the live store. In the theme editor it shows a note explaining what's missing.
The drawn layouts #
The drawn layouts show the whole set, the current product included and marked "This piece", at one scale. Each piece is drawn as its card variant (its cheapest size).
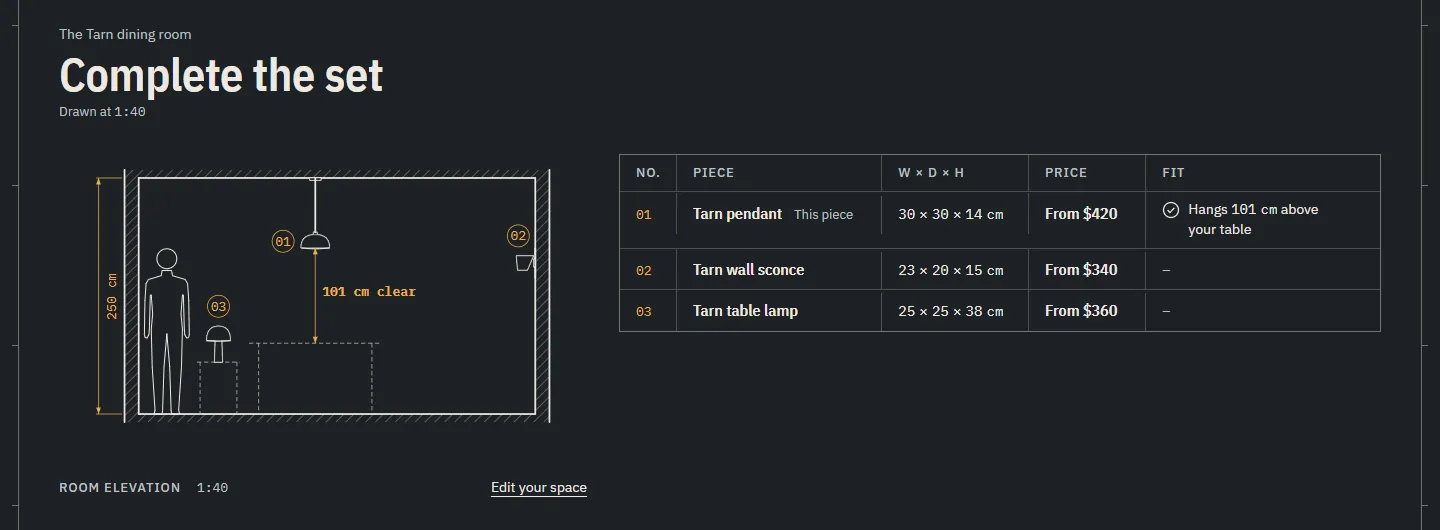
- Room elevation: one section through the shopper's room. The sofa (or bed) stands against the saved wall with the space each side dimensioned, and the adult figure stands at the left wall. Pieces that fit beside it stand against the back wall; the others stand in front, drawn as dashed outlines. A pendant hangs over the set's own dining table when the set has one. Otherwise, in a set with furniture, it hangs over a drawn table in a bay of its own. A wall light is mounted in profile on a side wall at 160 cm, touching the cut wall: the first on the right wall, the next on the left, with the figure standing clear of it. A bed stands in the saved wall like a sofa, though its fit line doesn't measure it against the wall. For a set without a sofa, bed or cabinet, see sets of lights. Under the drawing, a schedule lists each piece with its W × D × H, price and fit.
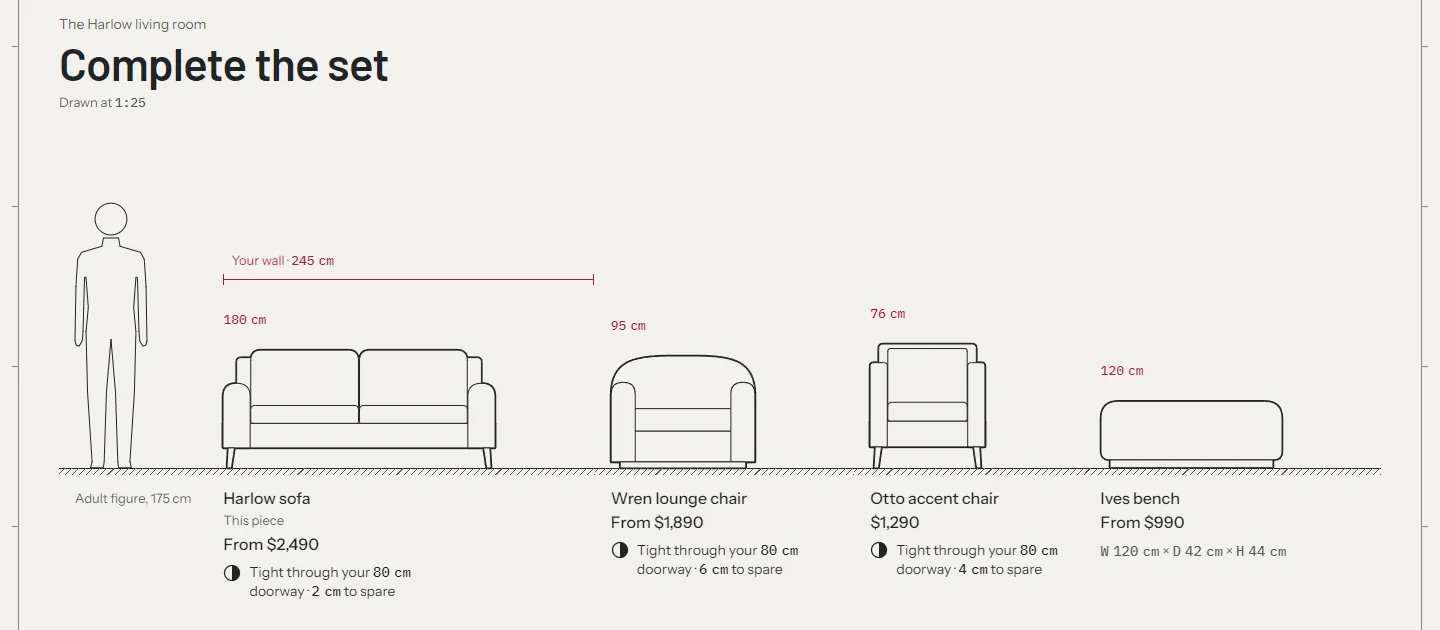
- Lineup: every piece on one floor line, with the figure and the shopper's wall as a dimension. On phones it wraps onto further floor lines. A set with a pendant or a wall light is drawn as the cart draws an order: the pendant hangs at its drop from a ceiling line over a table, and the wall light is mounted on its wall at 160 cm, drawn in profile with its depth stated over it. The shopper's wall is then measured from the set's sofa, bed or cabinet, and left out when the set has none.
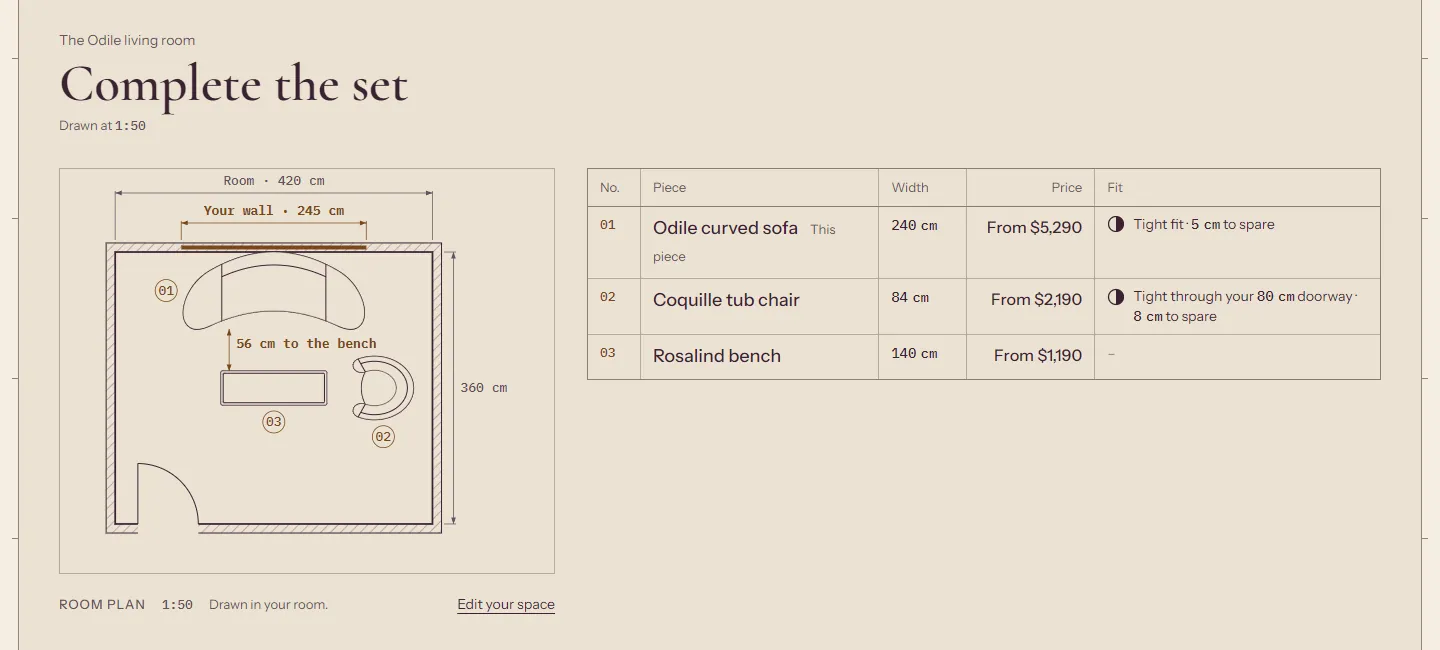
- Room plan: the shopper's room from above (or an example room). The sofa stands against the saved wall, chairs on the side walls facing in, a bench or table in the open floor, and a corner sofa in the corner. A pendant hangs over the set's dining table, or over a drawn table in the open floor; a linear pendant is drawn as its bar and shades. Lamps and wall lights are left out of the plan. A piece on a side wall that would run into the door's swing, into another piece or past a wall moves to a free stretch of that wall, then of the other side wall, then to the front wall facing into the room, then into the open floor. Numbered tags match a schedule of number, name, width, price and fit. The clearance in front of the sofa is measured to the first piece on its line ("61 cm to the bench").
Every schedule row carries the piece's fit line: the riskier of its wall and doorway checks, so a tight doorway shows even when the wall fits. Of two equal states, the one with less to spare shows. Chairs show their doorway line; lights, and pieces under 60 cm on their smallest side, have none. A piece that's too big links to a smaller size of itself, or else to another piece from its own first collection, as on its product page, so each row suggests a piece of its own kind. The suggestion also has to pass the saved doorway and ceiling. A room or ceiling check is named on a second line ("Under your 250 cm ceiling").
The drawn layouts suit sets built around one large piece, such as a sofa or a bed, with chairs, benches and tables. They also draw sets of lights.
Sets of lights #
A set with no sofa, bed or cabinet has no main piece, so nothing in it is measured against the shopper's wall: the room elevation draws no wall bracket and no space each side. In a set of lights, each light is drawn once, by its own rule:
- A pendant hangs at its drop over a 140 cm dining table drawn in the room, with its clearance above the table dimensioned. Several pendants hang in a row over one table, wider when the row needs it, each with its own clearance.
- A table lamp stands on a drawn side table.
- A wall light is mounted on a side wall at 160 cm, in profile: the first on the right wall, the next on the left.
- A set with its own dining table hangs its pendants over that table, with no second table.
The numbered tags run 01, 02, 03 in the set's order, and lamps carry no "each side" label. The line above the drawing states the scale it was drawn at.